





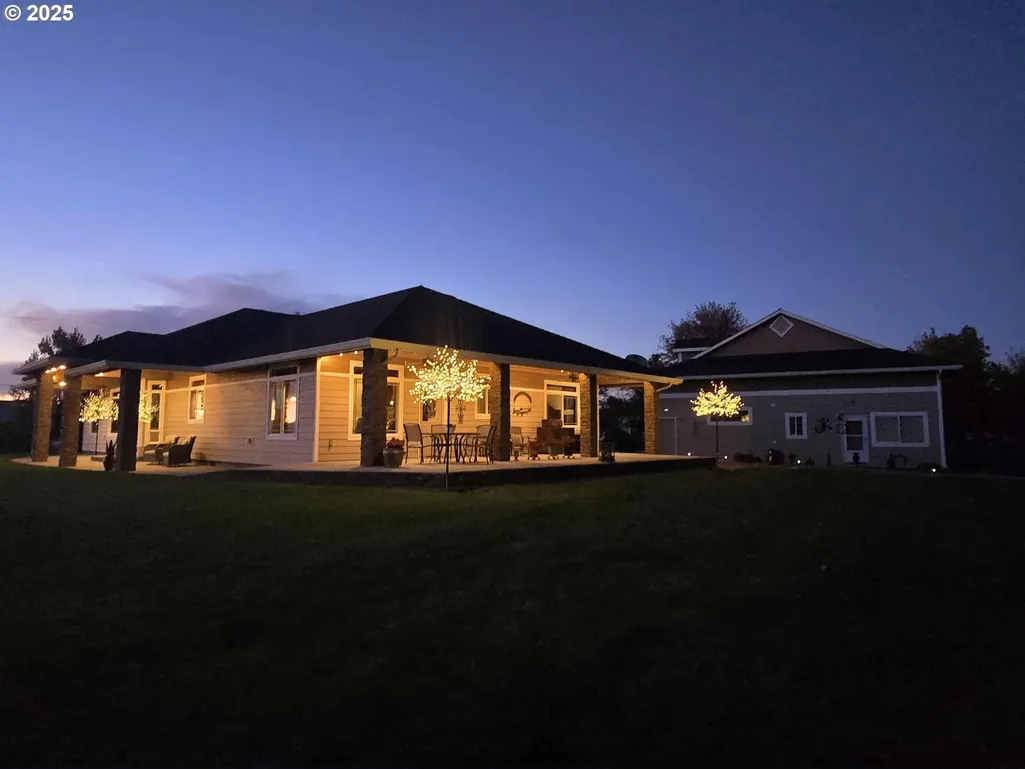
Address
6481 Sw Wren St, Culver, OR
Price
$ 999,950
Property Attributes
- MLS#188637927
- TypeSingle Family
- Listing Status Active
- CountyJEFFERSON
- CityCulver
- Area340
- Zip97734
- StyleStories1,CustomStyle
- Year Built2014
- Taxes$ 5127
- Price$ 999,950
- Bedrooms4
- Full Bathrooms3
- Half Bathrooms1
- Sqr Footage3119
- Lot Size1.2 Acres
Data Source:
Regional Multiple Listing Service (RMLSOR)
Property Description
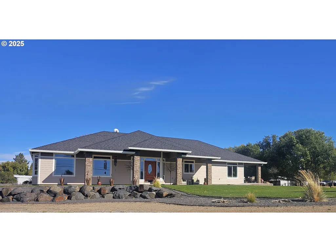
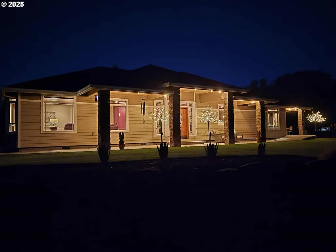
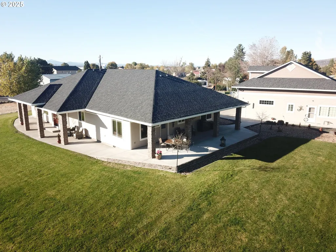
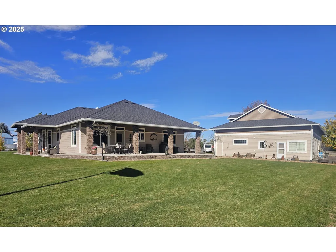
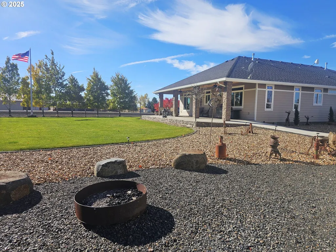
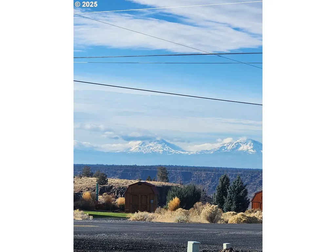
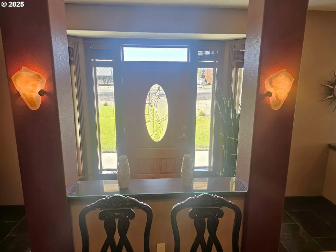
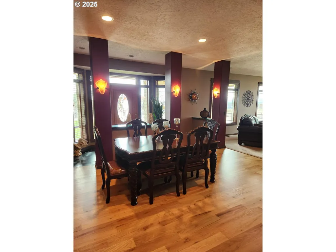
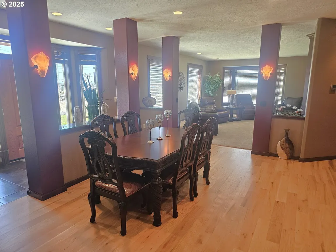
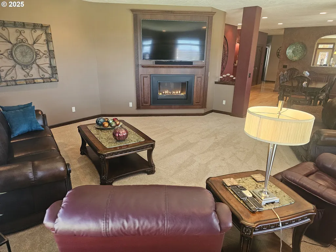
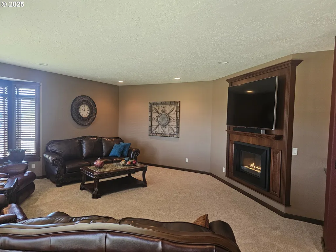
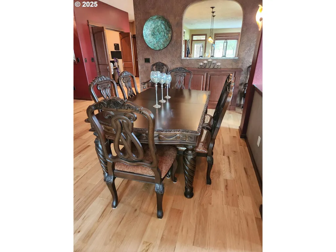
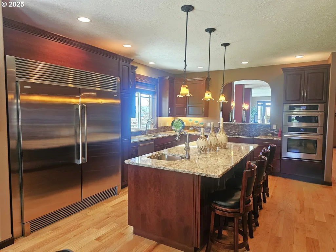
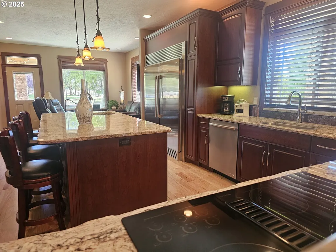
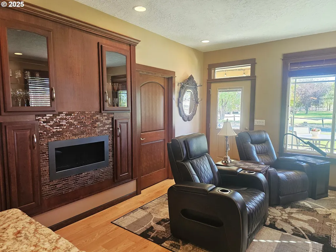
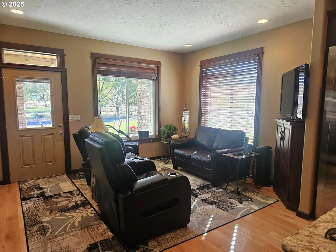
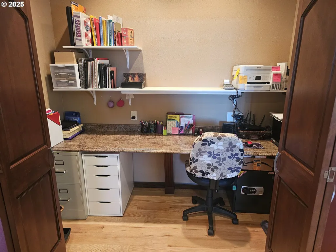
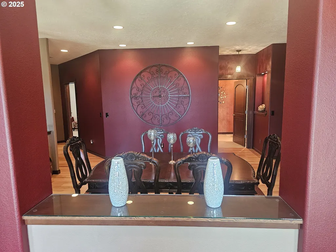
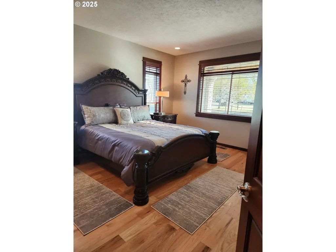
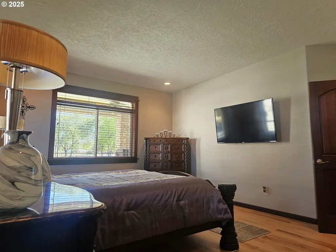
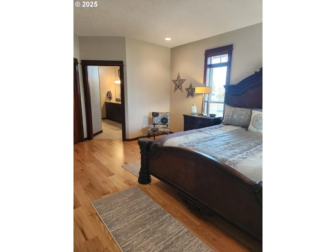
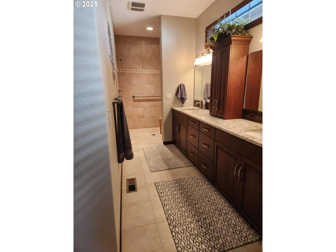
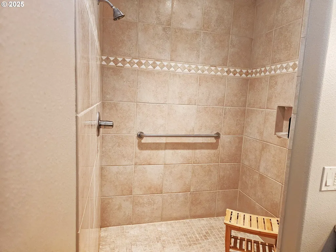
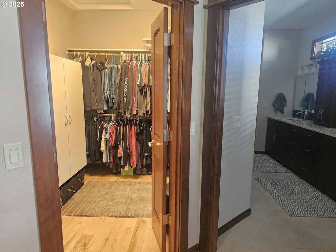
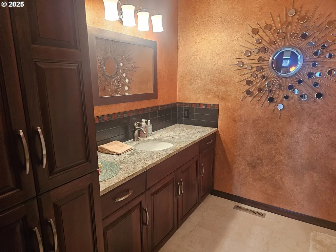
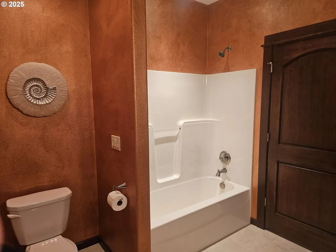
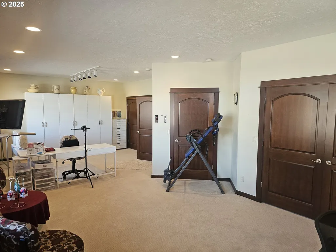
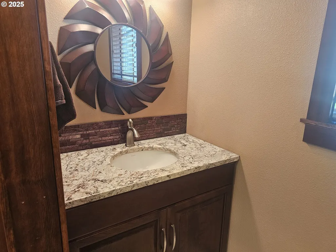
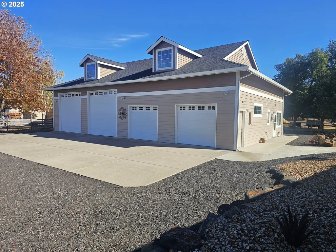
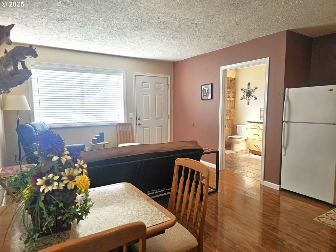
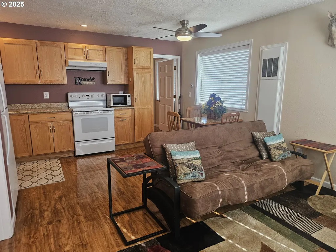
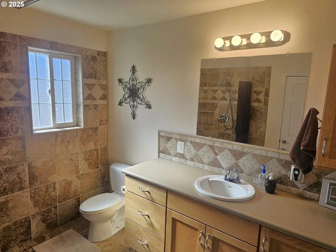
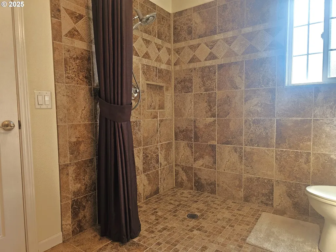
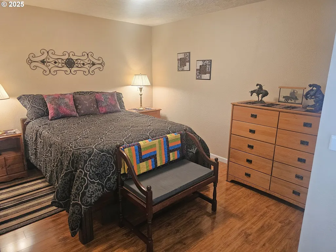
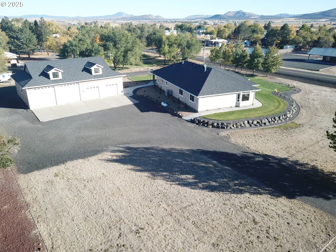
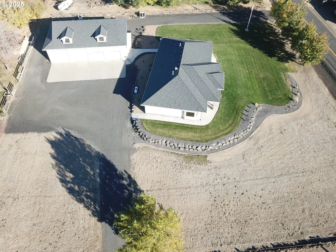
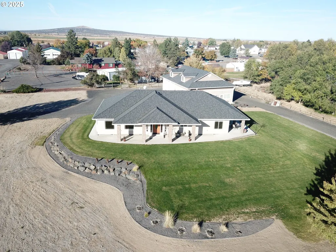
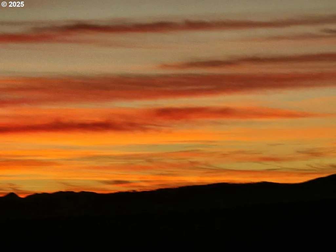
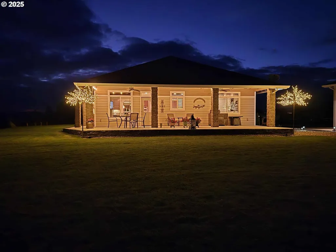
1.2 flat acres, corner lot w/expansive Cascade Mtn views including The Sisters, the LBC canyon, & the High Chaparral neighborhood 5 minute drive to Lake Billy Chinook w/public boat launch & also to Cove Palisades State Park w/marina facilities & boat moorage for rent. A stunning One-of-a-Kind custom designed/built home is a total stand out for all of High Chaparral Community. 2639 sf sits on 1.2 acres w/unique in its location, views, exterior landscaping, exterior siding, covered patio & so much more. 4 bedrooms total, 3 1/2 baths total, gourmet kitchen, ALL granite counters, wood window coverings, Low E windows, solid wood trim & base boards throughout & doors are solid wood raised 2-panel design, 9’ ceilings + all appliances included & comes partially furnished (L/R, D/R & 3 cabinets in B/Rs) plus Heat Pump for forced air heating & cooling. The 40’ X 60’ shop is not only a 4 car garage, it is extra deep and over-sized & totally open vaulted ceilings,4 garage doors total w/ 2-8’ high shaft drive doors and openers. Other 2 doors are 12’ high also with shaft driven doors & openers, the building is totally finished inside, 110 & 220 inside plus 110 outlets on outside walls along w/30amp RV hook-up outside, 2 man doors & a stainless steel set of stairs leading up to the 480 sf loft area for additional storage.BONUS AREA: Permitted “Mother-in-Law Suite” OR “Auxiliary Living Quarters” OR “Handicap Accessible Living Quarters” w/separate exterior man door accessible on South side of shop which enters into Living room, 480 sf w/tile or hardwood flooring throughout, all doors & floors are wheelchair accessible, spacious bedroom w/accessible closet area, full kitchen w/pantry & all appliances included, living & eating area all furnished, over-sized bathroom w/large sink & storage area plus wheel or walk-in shower plus toilet. Please see "Amenities Sheet" for additional information. & contact your favorite agent to book a showing.
| Elementary School | Middle School | High School |
|---|---|---|
| Culver Elementary School | Culver Middle School | Culver High School |
| Price History | |
|---|---|
| 10/23/2025 | Listed $1,195,000 |
| 4/27/2026 | 9$1,095,000 |
| 6/3/2026 | 9$999,950 |
General Features
| Sewer | SepticTank,StandardSeptic |
|---|---|
| Heating | ENERGYSTARQualifiedEquipment,FloorFurnace,ForcedAir |
| Cooling | CentralAir,HeatPump |
| Roof | Composition |
| Appliances | ApplianceGarage,BuiltinOven,BuiltinRange,BuiltinRefrigerator,ButlersPantry,Cooktop,Dishwasher,Disposal,DownDraft,Granite,Island,Microwave,Pantry,PlumbedForIceMaker,SolidSurfaceCountertop,StainlessSte |
| Zoning | RR5 |
| Garage Spaces | 4.0 |
| Architectural Style | Stories1,CustomStyle |
| Security Features | Entry,HandicapAccess,SecurityLights |
| Year Built | 2014 |
| Stories Count | 1 |
| Property Subtype | SingleFamilyResidence |
| Tax Year | 2025 |
| Parcel Number | 3499 |
| Accessibility | AccessibleDoors,AccessibleEntrance,AccessibleFullBath,GarageonMain,GroundLevel,MainFloorBedroomBath,OneLevel,Parking,Pathway,RollinShower |
| County | Jefferson |
| Property Type | Residential |
| HOA | No |
| Full Baths | 3 |
| Status | Active |
| Directions | Jordan/Peck |
| High School | Culver |
| City | Culver |
| Disclosures | Disclosure |
| MLS Area | _340 |
| Lot Size Square Feet | 52272.0 |
| Listing Terms | Cash,Conventional,StateGILoan,USDALoan,VALoan |
| Elementary School | Culver |
| Tax Annual Amount | 5127.95 |
| Middle/Junior High School | Culver |
| Property Condition | Approximately |
| Standard Status | Active |
| Accessory Dwelling Unit Y/N | Yes |
| ViewDescription | Mountain,Territorial,Valley |
| Legal Description | 121212BD03300 |
| SeniorCommunityYn | False |
| ADU | True |
Interior Features
| Interior Amenities | AccessoryDwellingUnit,Furnished,GarageDoorOpener,Granite,HardwoodFloors,HighCeilings,HighSpeedInternet,HookupAvailable,Laundry,SeparateLivingQuartersApartmentAuxLivingUnit,SoundSystem,Sprinkler,Wallt |
|---|---|
| Basement | CrawlSpace,None |
| Total Fireplaces | 2 |
| Fireplace Features | Propane |
| Hot Water | Electricity,ENERGYSTARQualifiedEquipment |
| Window Features | DoublePaneWindows,VinylFrames |
| Total Bathrooms | 3.1 |
| FuelDescription | Electricity,Propane |
| Total Bedrooms | 4 |
| Total Baths | 4 |
| 1/2 Baths | 1 |
Exterior Features
| Exterior Amenities | CoveredPatio,Fenced,FirePit,GuestQuarters,Outbuilding,Patio,Porch,PublicRoad,RVHookup,RVParking,RVBoatStorage,SatelliteDish,SecondResidence,SecurityLights,Sprinkler,Workshop,XeriscapeLandscaping,Yard |
|---|---|
| Parking Features | Driveway,RVAccessParking |
| Lot Features | Cleared,CornerLot,Level,PublicRoad |
| Water Source | PublicWater |
| Total Parking | 4.0 |
| Garage Type | Detached,Oversized,PartiallyConvertedtoLivingSpace |
| Exterior Description | LapSiding,OrientedStrandBoard,Stone |
| Foundation Details | StemWall |
| Building Area Total | 3119.0 |
| Lot Size Acres | 1.2 |
| Road Surface Type | Gravel,Paved |
Amenities
- Foreclosure
- Views
- Short Sale
- New Construction
- Adult 55+
- Lease To Own
- No HOA Fees
- Furnished
- Primary On Main
- Air Conditioning
- Seller Finance
- Green
- Fixer Upper
- Horse
- Golf
- Fireplace
- Deck
- Garage
- Basement
- Pool
Property vs Single Family Average in 97734
Price
Taxes
Year Built
Visits
 The content relating to real estate for sale on this website comes in part from the MLS of Central Oregon. Real estate listings held by Brokerages other than REMAX Key Properties are marked with the Reciprocity/IDX logo, and detailed information about these properties includes the name of the listing Brokerage. © MLS of Central Oregon (MLSCO).
This content last updated on September 26, 2026 5:19 PM UTC Some properties which appear for sale on this website may subsequently have sold or may
The content relating to real estate for sale on this website comes in part from the MLS of Central Oregon. Real estate listings held by Brokerages other than REMAX Key Properties are marked with the Reciprocity/IDX logo, and detailed information about these properties includes the name of the listing Brokerage. © MLS of Central Oregon (MLSCO).
This content last updated on September 26, 2026 5:19 PM UTC Some properties which appear for sale on this website may subsequently have sold or may
 All information provided is deemed reliable but is not guaranteed and should be independently verified. IDX information is provided exclusively for consumers' personal, non-commercial use, that it may not be used for any purpose other than to identify prospective properties consumers may be interested in purchasing, and that the data is deemed reliable but is not guaranteed accurate by RMLSTM.
The content relating to real estate for sale on this web site comes in part from the IDX program of the RMLSTM of Portland, Oregon. Real estate listings held by brokerage firms other than REMAX Key Properties are marked with the RMLSTM logo, and detailed information about these properties includes the names of the listing brokers. Listing content is copyright © 2026 RMLSTM, Portland, Oregon.
This content last updated on September 26, 2026 4:46 PM UTC at 4 AM. Some properties which appear for sale on this web site may subsequently have sold or may no longer be available.
All information provided is deemed reliable but is not guaranteed and should be independently verified. IDX information is provided exclusively for consumers' personal, non-commercial use, that it may not be used for any purpose other than to identify prospective properties consumers may be interested in purchasing, and that the data is deemed reliable but is not guaranteed accurate by RMLSTM.
The content relating to real estate for sale on this web site comes in part from the IDX program of the RMLSTM of Portland, Oregon. Real estate listings held by brokerage firms other than REMAX Key Properties are marked with the RMLSTM logo, and detailed information about these properties includes the names of the listing brokers. Listing content is copyright © 2026 RMLSTM, Portland, Oregon.
This content last updated on September 26, 2026 4:46 PM UTC at 4 AM. Some properties which appear for sale on this web site may subsequently have sold or may no longer be available.
 Southern Oregon Multiple Listing Service All information deemed reliable but not guaranteed. All properties are subject to prior sale, change or withdrawal. Neither listing broker(s) or information provider(s) shall be responsible for any typographical errors, misinformation, misprints and shall be held totally harmless. Listing(s) information is provided for consumer's personal, non-commercial use and may not be used for any purpose other than to identify prospective properties consumers may be
